

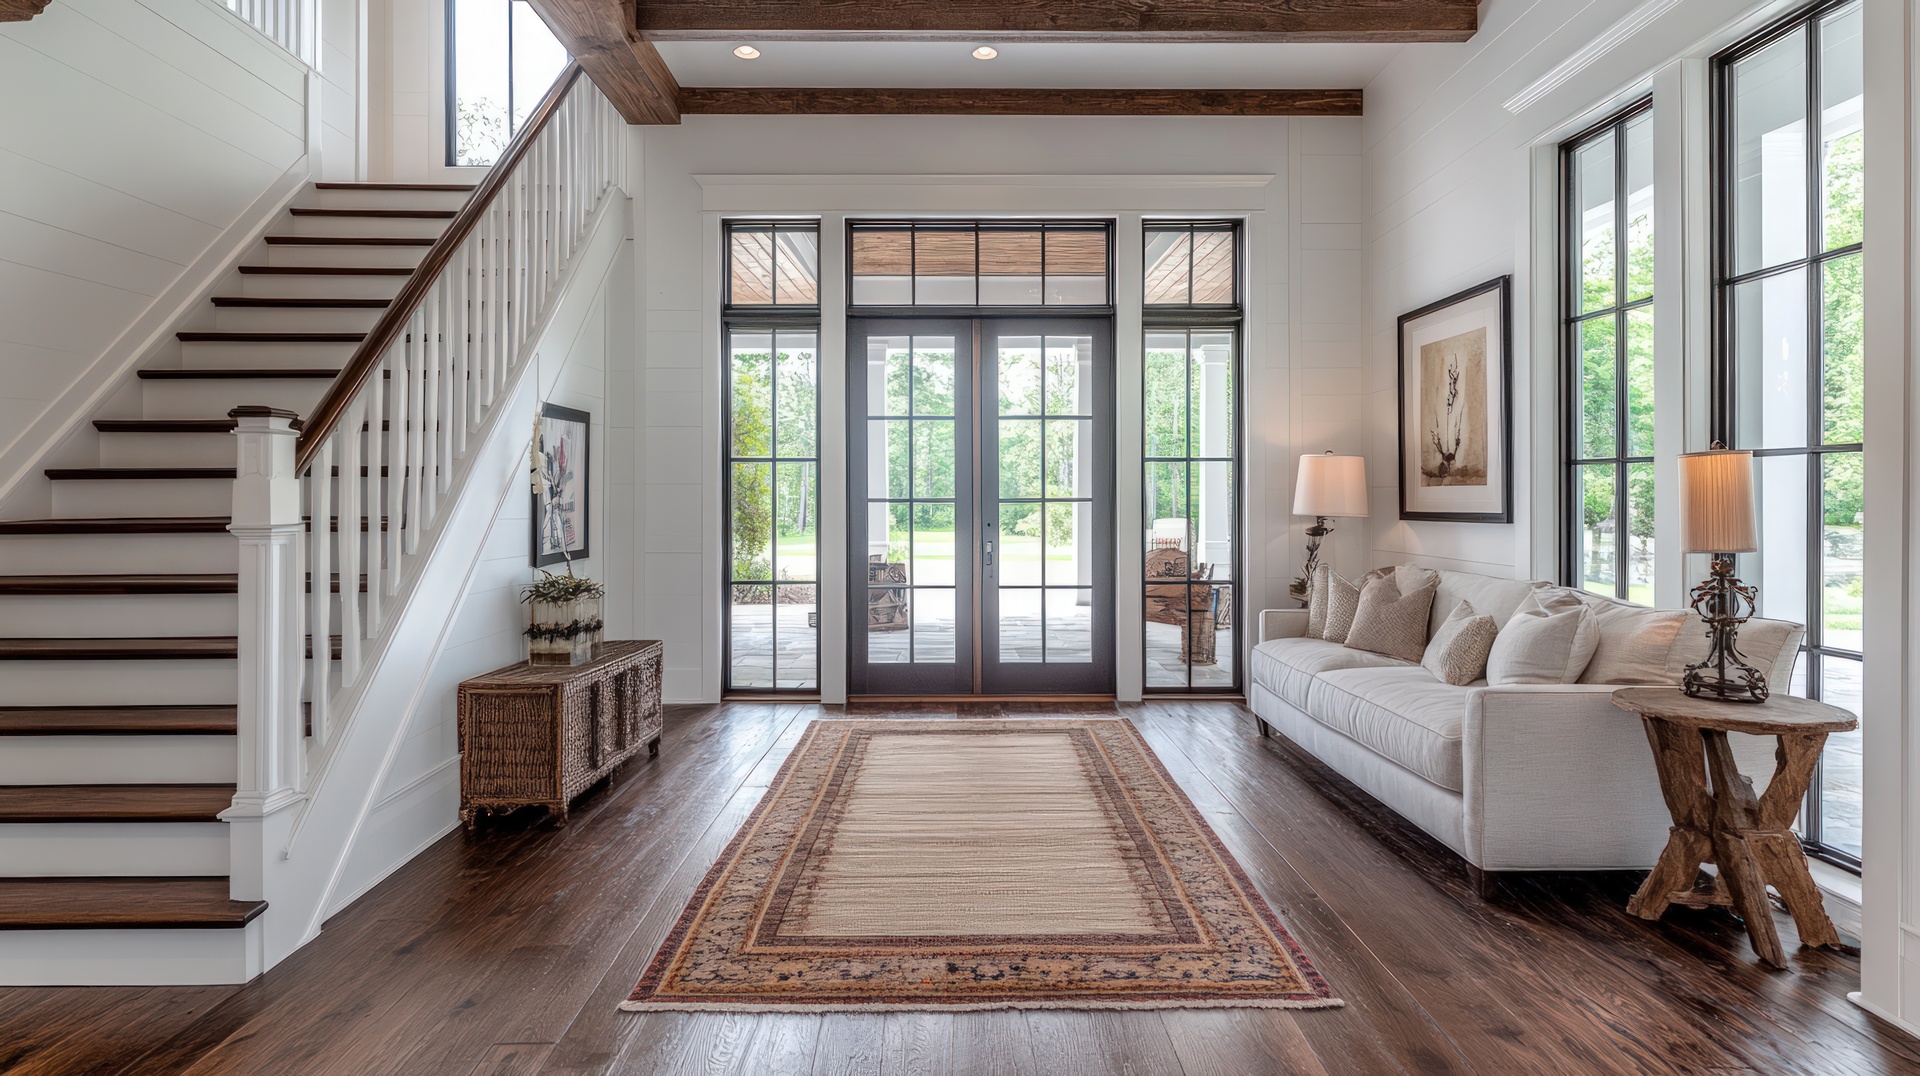
Hardwood flooring has always been admired for its warmth, durability, and timeless appeal. But beyond wood species and stain colors, one design choice quietly shapes the entire personality of a room: the layout pattern. The way hardwood planks are arranged can influence how spacious a room feels, how formal or relaxed it appears, and even how light moves across the surface. From classic chevron and herringbone to emerging modern layouts, understanding these patterns helps create floors that feel intentional rather than ordinary.
How layout patterns influence the look and feel of a space
A hardwood floor layout does more than hold boards together—it guides the eye. Straight patterns tend to feel calm and familiar, while angled or repeating designs introduce movement and visual energy. In smaller rooms, certain layouts can subtly stretch the space, making it feel wider or longer. In open-concept homes, pattern direction helps define zones without walls. Choosing the right pattern means balancing aesthetics with how the space is actually lived in every day.
Chevron floors and their clean, tailored appeal
Chevron patterns are known for their precise, V-shaped alignment where planks meet at sharp angles. This creates a crisp, symmetrical look that feels polished and architectural. Chevron works especially well in contemporary homes, formal dining rooms, and entryways where a strong first impression matters. Because each plank must be cut at an exact angle, installation requires expertise—but the result is a seamless, high-end finish that immediately elevates the space.
Chevron patterns also reflect light beautifully, making rooms feel brighter and more dynamic. When paired with lighter wood tones, they can create an airy, refined atmosphere without feeling overly traditional.
Herringbone layouts that balance tradition and character
Herringbone is often confused with chevron, but the difference lies in the staggered arrangement rather than angled cuts. Planks are laid at right angles, forming a broken zigzag pattern that feels rich with texture and depth. This layout has historical roots in European architecture, yet it continues to feel relevant in both classic and transitional interiors.
Herringbone floors bring visual interest without overwhelming the room, making them a popular choice for living rooms, hallways, and kitchens. They also pair beautifully with wider plank sizes and subtle finishes, creating a blend of old-world charm and modern comfort.
Straight plank layouts that never go out of style
Sometimes simplicity makes the strongest statement. Straight plank layouts—whether installed parallel to the longest wall or aligned with natural light sources—offer a clean, timeless look that suits nearly every home style. This pattern highlights the natural grain of the wood and works especially well in open floor plans where consistency is key.
Straight layouts are also versatile. They can lean rustic with wider planks and textured finishes or feel sleek and modern with narrow boards and smooth stains. For homeowners seeking longevity in both style and resale appeal, this layout remains a trusted favorite.
Diagonal and angled patterns for subtle visual expansion
Installing hardwood planks on a diagonal can dramatically change how a room feels. Angled layouts draw the eye outward, often making smaller or narrow rooms appear more spacious. This pattern works particularly well in condos, hallways, or rooms with unconventional dimensions.
While diagonal installations require more planning and material, the payoff is a floor that feels dynamic and custom. It’s an excellent option for homeowners looking to add character without committing to a more complex pattern like chevron or herringbone.
Mixed-width and custom layouts gaining attention
Beyond traditional patterns, mixed-width plank layouts are becoming increasingly popular. By alternating plank sizes, the floor gains depth and movement while maintaining a natural, organic feel. This approach works well in rustic, farmhouse, and transitional homes where a lived-in aesthetic is desired.
Custom layouts—such as combining borders, inlays, or subtle pattern shifts between rooms—allow hardwood floors to tell a more personalized design story. These options are ideal for homeowners who want something distinctive without sacrificing functionality.
Matching layout patterns to lifestyle and maintenance needs
While design matters, daily life matters more. High-traffic households may prefer layouts that minimize visible seams or wear patterns. Pets, kids, and furniture movement all influence how a floor ages over time. Certain patterns can better disguise scratches and natural wear, while others highlight precision and symmetry.
Professional guidance ensures the chosen pattern aligns with both visual goals and practical needs. Subfloor conditions, plank dimensions, and room flow all play a role in achieving a successful installation.
Choosing a pattern that feels intentional, not trendy
Hardwood floor patterns should feel like a natural extension of the home, not a passing design phase. Trends may inspire ideas, but long-term satisfaction comes from layouts that complement architecture, furnishings, and everyday routines. The best results happen when design vision and craftsmanship work together from the start.
Talk with our flooring experts about the right hardwood layout for the home
Floors Direct is a trusted flooring company serving Bedminster, Bernardsville, Basking Ridge, Mendham, and Morristown, NJ. As flooring experts, we bring curated hardwood samples and layout guidance directly to the home, helping create floors that feel thoughtful, balanced, and built to last. Reach out to schedule a shop-at-home consultation and explore hardwood layouts designed around real living.


